EDC OFFICE
Client Type / Sector: Commercial / Corporate Office
Location: Expo City, Dubai, UAE
Services Provided: Design and Project Management
Technologies Used: VR Walkthrough, Animation, BIM 3D Scanning
THE CHALLENGE
Designing the headquarters for EDC required creating a workplace that reflected innovation, sustainability, and collaboration while meeting the operational demands of a rapidly growing organization. The brief called for a highly flexible environment capable of accommodating diverse workstyles, from open collaborative zones to executive leadership suites, without compromising privacy, wellbeing, or productivity. The design also needed to comply with Expo City’s rigorous sustainability standards, integrating environmentally responsible materials and construction practices into a premium corporate environment.
OUR APPROACH
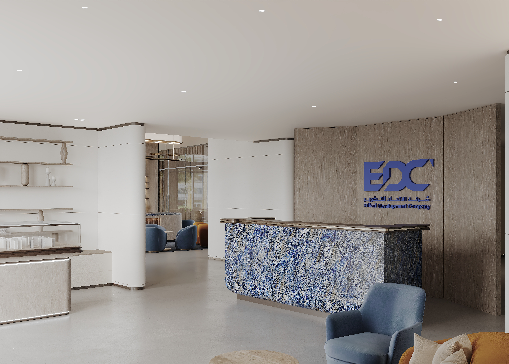
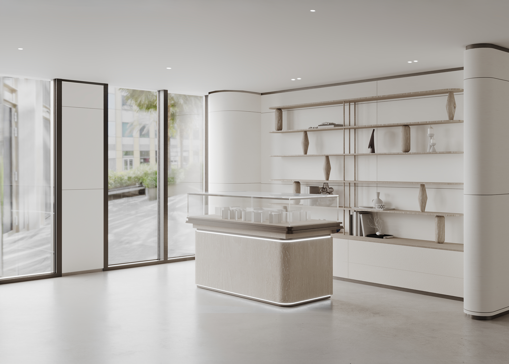
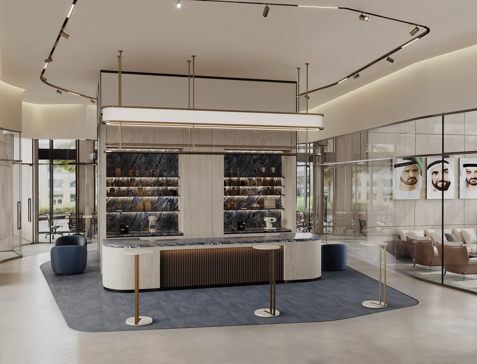
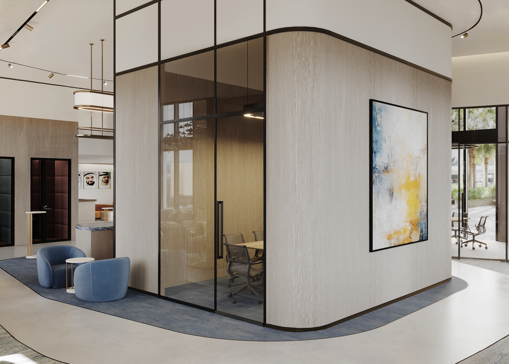
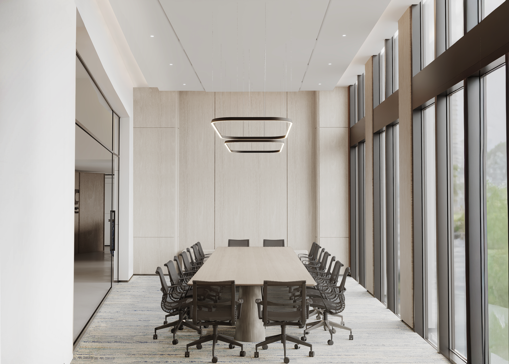
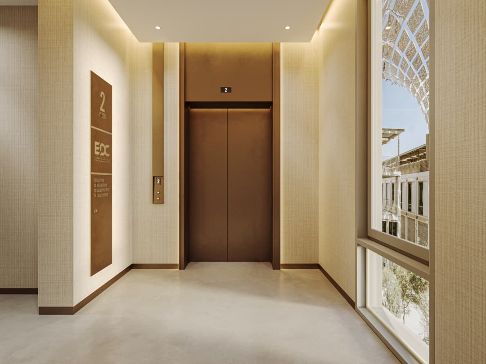
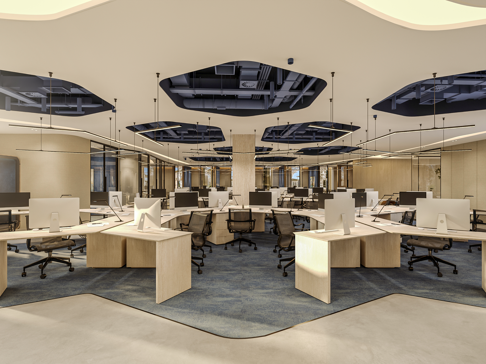
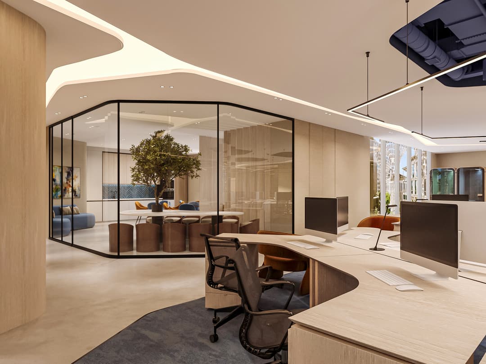
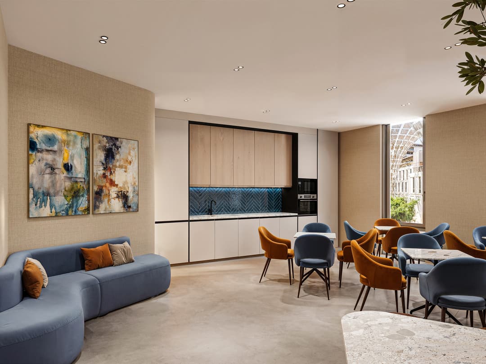
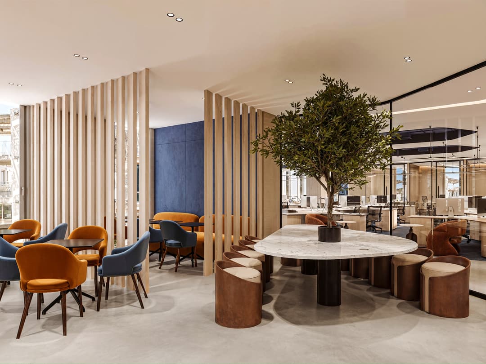
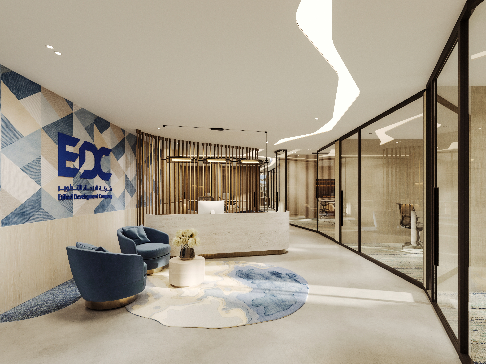
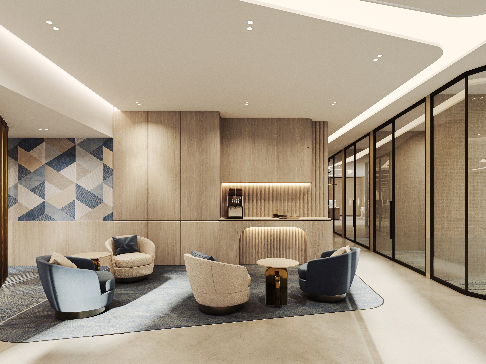
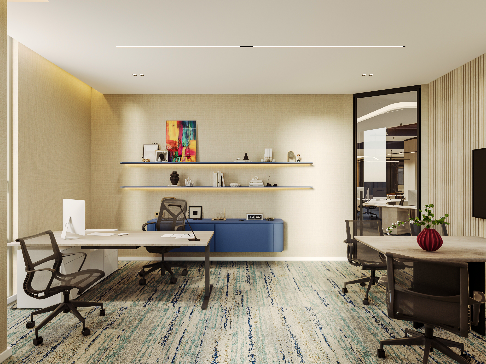
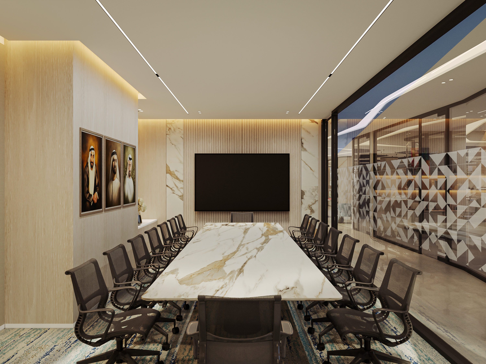
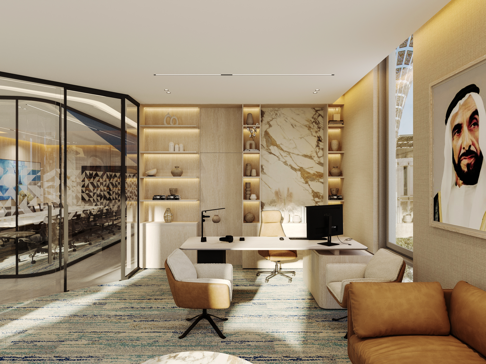
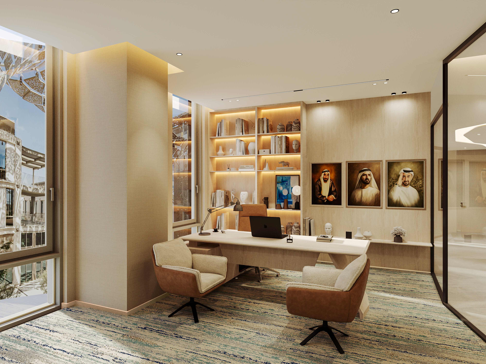
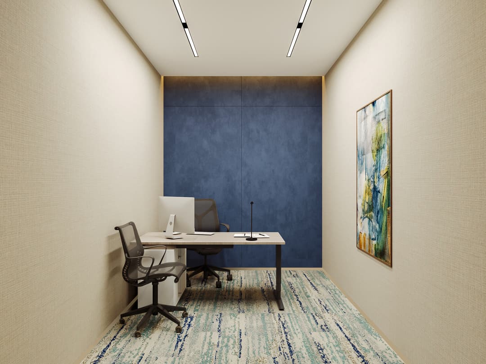
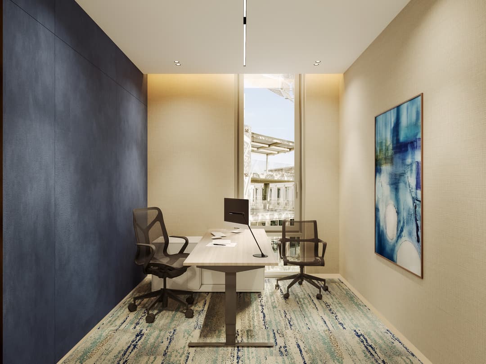
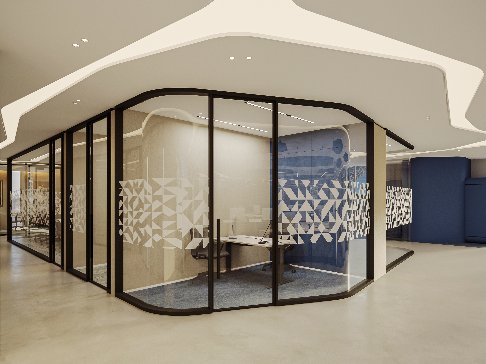
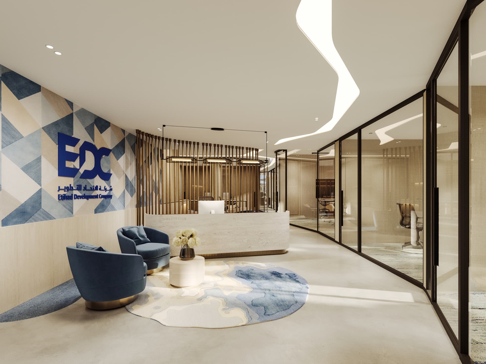
Abvtek led the project from the Initial concept stage, managing the project holistically from design development to delivery, creating a workplace inspired by hospitality and human-centric design. Each floor was carefully planned to support a distinct user experience: a welcoming, hotel-inspired arrival on the ground floor, an open and collaborative workplace on the first floor, and a refined executive environment on the second floor. Soft architectural curves, integrated greenery, and abundant natural light were used to create seamless transitions between spaces while enhancing employee wellbeing.
THE OUTCOME
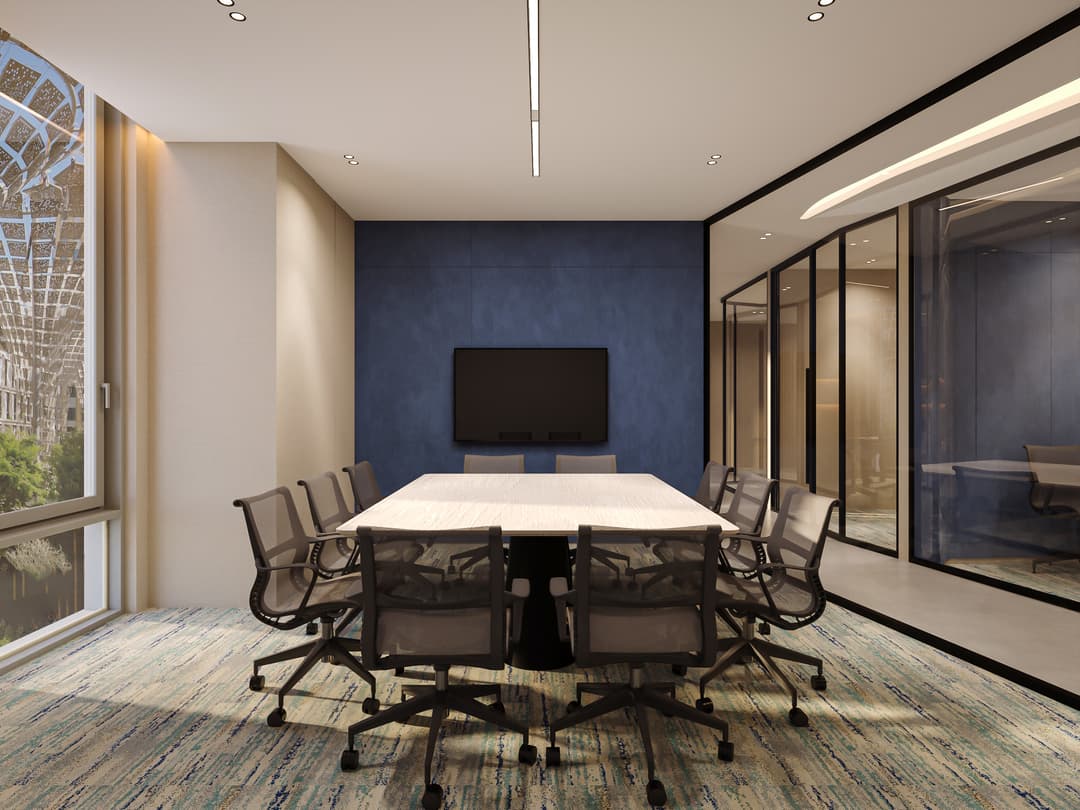
The result is an office that promotes collaboration without sacrificing privacy, offering an environment that adapts to evolving business needs while prioritizing employee wellbeing. A restrained material palette, elegant architectural detailing, and seamless integration of nature create a timeless corporate identity that reflects EDC’s forward-thinking vision.